

Address
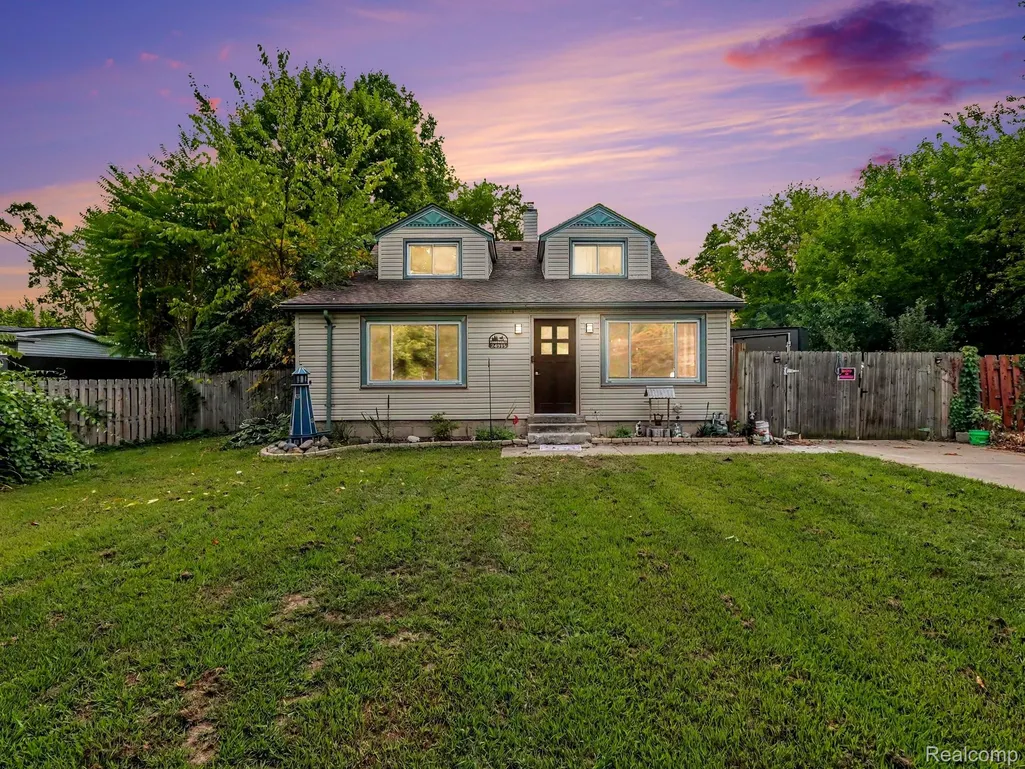
24915 Crisler Street, Taylor, MI
Price
$ 279,900
Property Attributes
- ID#20261066270
- TypeSingle Family
- Listing Status Active
- CountyWAYNE
- CityTaylor
- AreaTaylor
- NeighborhoodSUPERVISORS TAYLOR 14
- Zip48180
- StyleCape Cod
- Year Built1949
- Taxes$ 2297
- Price$ 279,900
- Bedrooms3
- Full Bathrooms2
- Half Bathrooms0
- Sqr Footage1720
- Lot Size0.42 Acres
Data Source:
RealComp
Property Description
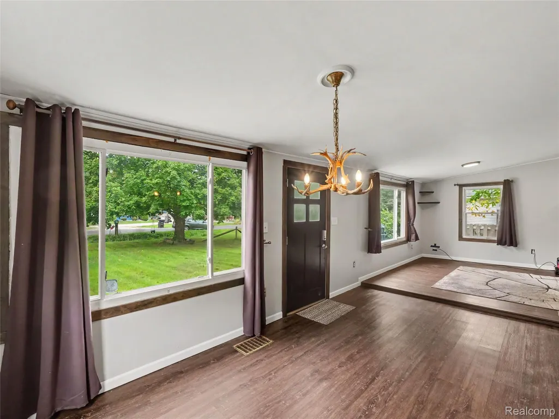
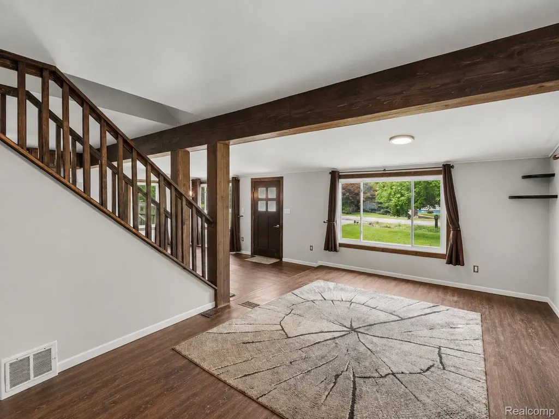
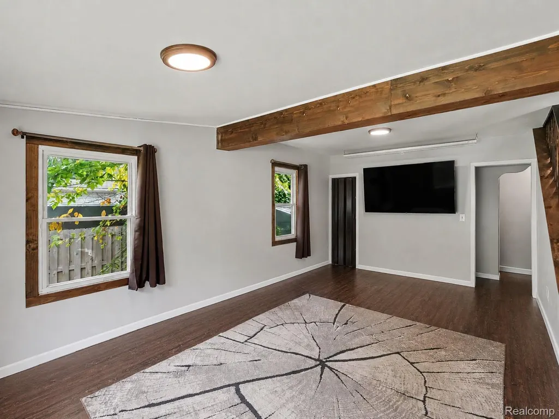
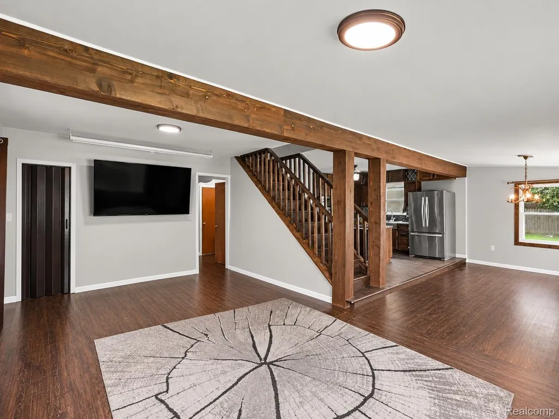
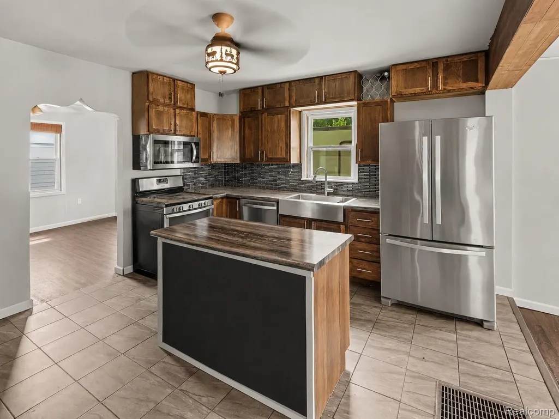
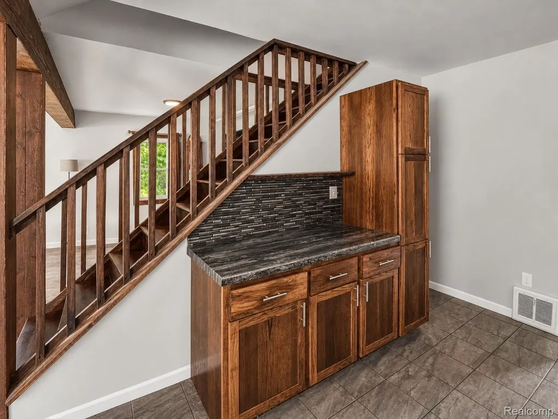
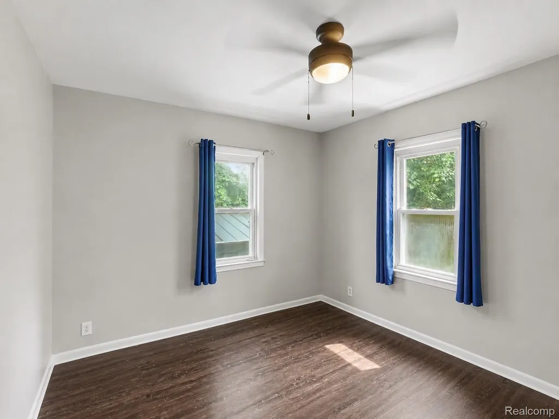
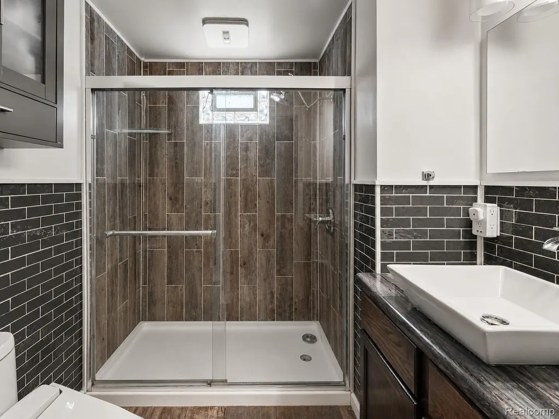
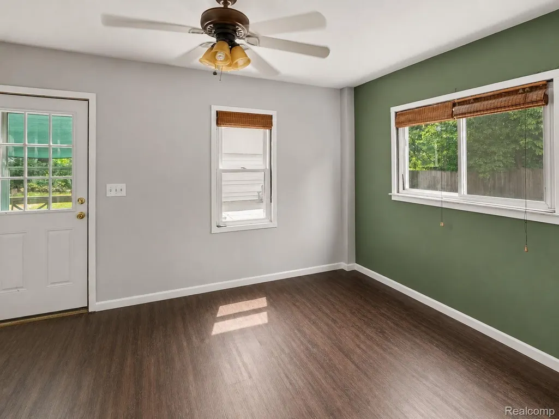
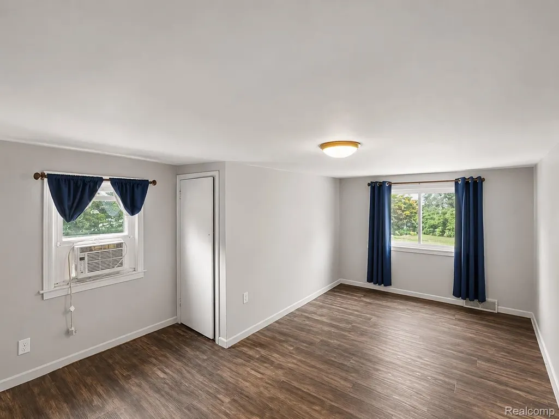
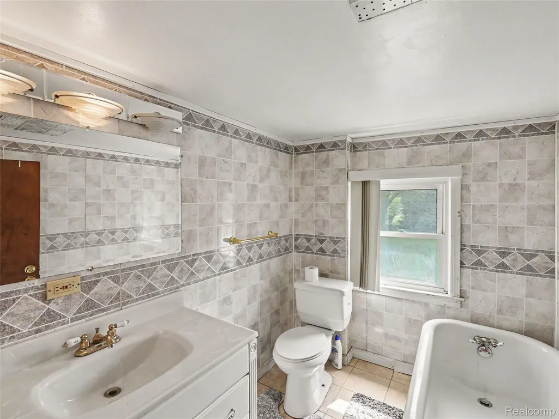
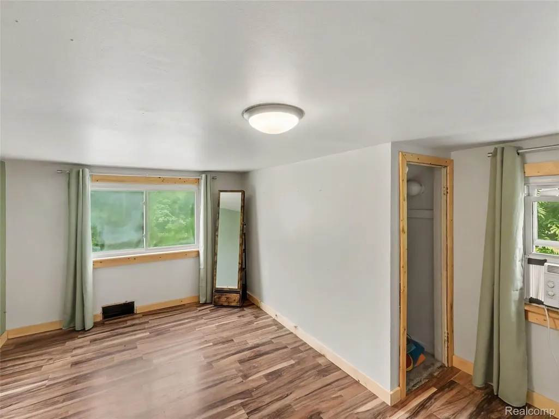
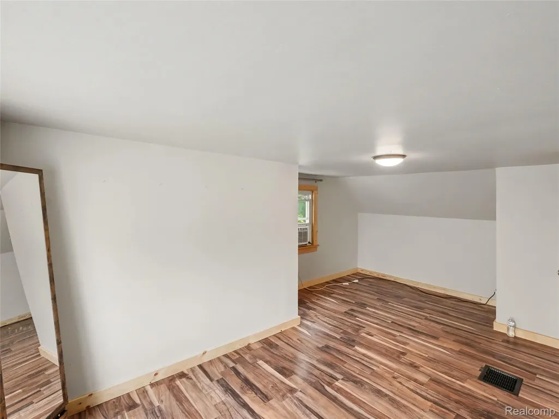
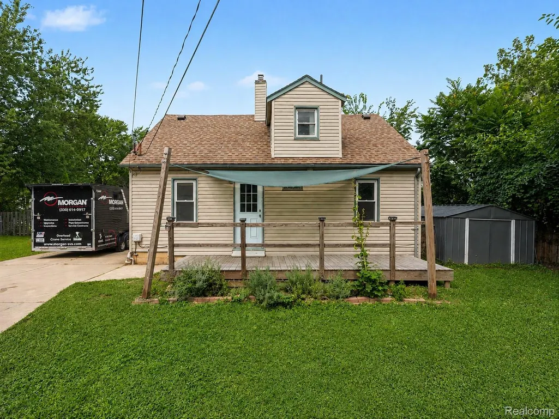
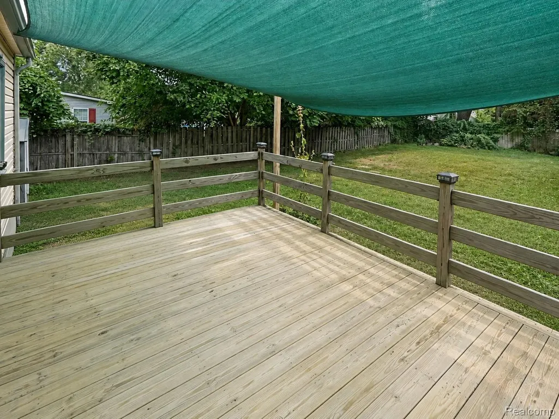
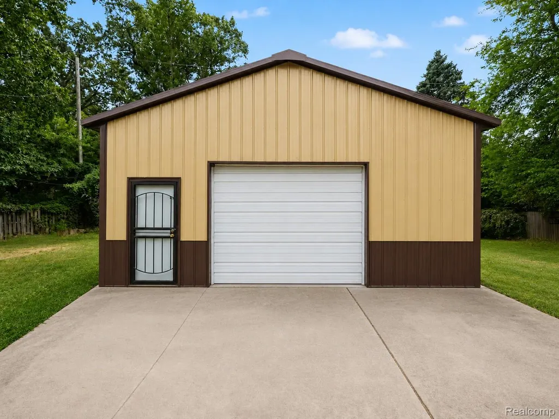
Welcome home! A pole barn, spacious backyard, and a home full of character, this one has a lot to offer! One of the standout features of this property is the large detached pole barn/garage, providing incredible extra space for vehicles, a workshop, storage, recreational toys, hobbies, or whatever you need room for. Inside, you’ll find a bright and inviting layout filled with warmth and character. Exposed wood beams and accents pair beautifully with the wood-look flooring, while large windows bring in plenty of natural light. The kitchen features stainless steel appliances, generous cabinetry, a farmhouse-style sink, center island, and an open flow into the surrounding living and dining areas. The flexible floor plan gives you plenty of options for adding the fourth bedroom, a home office, playroom, or additional living space, while the updated bathroom features a tiled walk-in shower and modern finishes. Step outside to a spacious backyard with room to entertain, garden, play, or simply enjoy the outdoors. The rear deck and shade canopy create a great spot for summer evenings, grilling, and gathering with friends and family. Between the pole barn, versatile living space, large yard, and outdoor entertaining area, this property brings together features that can be tough to find in one home. Come see it for yourself and imagine the possibilities!
| Price History | |
|---|---|
| 8/20/2026 | Listed $279,900 |
General Features
| Sewer | SewerAtStreet |
|---|---|
| Heating | ForcedAir, NaturalGas |
| Cooling | CentralAir |
| Possession | AtClose |
| Appliances | Dishwasher, Dryer, FreeStandingGasOven, FreeStandingGasRange, FreeStandingRefrigerator, Microwave, Washer |
| Garage Spaces | 2.5 |
| Architectural Style | CapeCod |
| Pool Features | None |
| Construction Materials | VinylSiding |
| Year Built | 1949 |
| Levels | OneAndOneHalf |
| Property Subtype | SingleFamilyResidence |
| County | Wayne |
| New Construction | No |
| Property Type | Residential |
| HOA | No |
| Attached Garage | No |
| Subdivision Name | SUPERVISORS TAYLOR 14 |
| Garage Y/N | Yes |
| Total Rooms | 7 |
| Full Baths | 2 |
| Status | Active |
| Directions | North of Goddard East of Beech Daly Rd |
| City | TaylorCity_Wayne |
| Disclosures | TaxesHomesteadExempt |
| Entry Location | GroundLevel |
| Senior Community Y/N | No |
| High School District | Taylor |
| MLS Area | Area05131Taylor |
| Lot Size Units | Acres |
| Carport Y/N | No |
| Land Lease Y/N | No |
| Tax Annual Amount | 2297.0 |
| Home Warranty Y/N | No |
| Lease Renewal Y/N | No |
| Additional Parcels Y/N | No |
| Lease Considered Y/N | No |
| Rent Control Y/N | No |
| Standard Status | Active |
| Occupancy Type | Vacant |
| Tax Assessed Value | 45851 |
| Expected Active Date | 2026-08-21 |
| MobileHomeRemainsYN | No |
| PostalCity | Taylor_Wayne |
| Legal Description | 17F832 LOT 832 SUPERVISORS TAYLOR PLAT NO. 14 T3S R10E L70 P4 WCR |
Interior Features
| Basement (Y/N) | Yes |
|---|---|
| Air Conditioning Y/N | Yes |
| Heating Y/N | Yes |
| Fireplace Y/N | No |
| Above Grade Finished Area | 1720.0 |
| Total Bedrooms | 3 |
| WaterHeaterFuel | NaturalGas |
| LivingAreaSource | Estimated |
| Above Grade Finished Area Unit Type | SquareFeet |
| Total Baths | 2 |
Exterior Features
| Parking Features | TwoandHalfCarGarage, Detached |
|---|---|
| Water Source | Public |
| Foundation Details | MichiganBasement |
| Spa | No |
| Lot Dimensions | 105X176 |
| Lot Size Acres | 0.42 |
| Waterfront Y/N | No |
| Road Frontage Type | Paved |
| Crops Included Y/N | No |
| Horse Y/N | No |
| Irrigation Water Rights Y/N | No |
Amenities
- Foreclosure
- Views
- Short Sale
- New Construction
- Adult 55+
- Lease To Own
- No HOA Fees
- Furnished
- Primary On Main
- Air Conditioning
- Seller Finance
- Green
- Fixer Upper
- Horse
- Golf
- Fireplace
- Deck
- Garage
- Basement
- Pool
 IDX provided courtesy of Realcomp II Ltd., via REMAX Leading Edge and The Originating MLS(found above), © 2026 Realcomp II Ltd. Shareholders. Shareholders. The information being provided is for consumers personal, non-commercial use and may not be used for any purpose other than to identify prospective properties consumers may be interested in purchasing.
Data is updated as of September 22, 2026 8:52 AM UTC Information deemed reliable but not guaranteed.
The data relating to real estate on this web site comes in part from the Internet Data Exchange (IDX) Program of Realcomp Ltd
Property vs Single Family Average in 48180
Price
Taxes
Year Built
Visits
